54245 Seattle Slew Way, La Quinta, CA 92253
- $2,394,000
- 4
- BD
- 5
- BA
- 4,319
- SqFt






- List Price
- $2,394,000
- Status
- ACTIVE
- MLS#
- OC-26114016
- Year Built
- 2026
- Bedrooms
- 4
- Bathrooms
- 5
- Living Sq. Ft
- 4,319
- Lot Size
- 22,435
- Lot Location
- Back Yard, Front Yard, Level, Close to Clubhouse, Lot 20000-39999 Sqft, Sprinklers Drip System, Sprinklers In Front
- Days on Market
- 61
- Property Type
- Single Family Residential
- Style
- Spanish
- Stories
- 1
- Neighborhood
- Griffin Ranch
Property Description
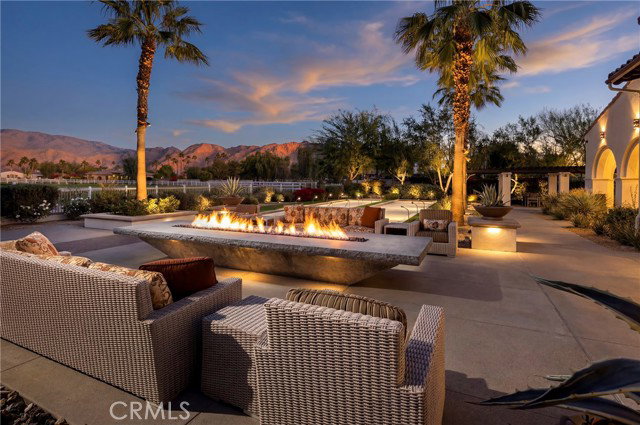
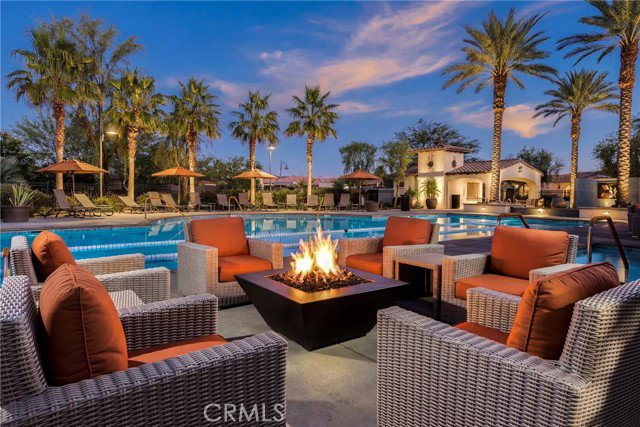
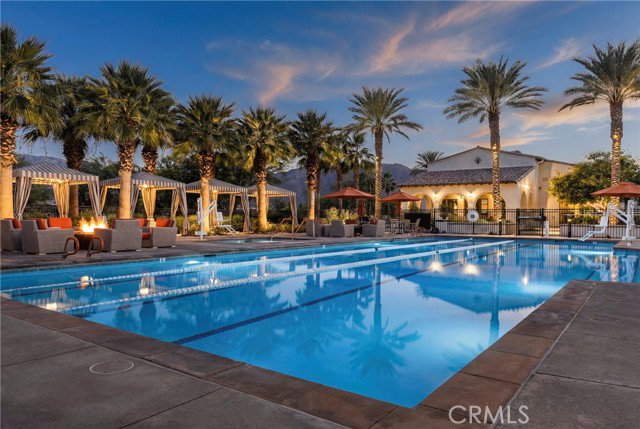
Welcome to Toll Brothers at Griffin Ranch, a new Toll Brothers community located in La Quinta. Home Site 6 is a new construction Sorrell floor-plan which features 4 bedrooms, 4.5 bathrooms, Office and is 4,319 sq. ft. with a 4-Car garage. This home can still be fully personalized with structural, design and pool upgrades. The Sorrell home design offers a sophisticated blend of thoughtful function and elevated style. A spacious great room flows effortlessly into the kitchen, which features a large center island, walk-in pantry, and casual dining area—perfect for everyday living and entertaining. Designed with versatility in mind, the home includes a workspace off the kitchen and a dedicated office, ideal for remote work or study. A luxury outdoor living space just off the great room creates the perfect setting for fresh-air relaxation. The impressive primary suite is a private retreat with dual walk-in closets and a spa-like bath showcasing dual vanities, a soaking tub, a shower with seat, and a private water closet. Three secondary bedrooms each feature private baths and walk-in closets, offering both comfort and privacy. Additional highlights include a drop zone, everyday entry, convenient laundry space, dual two-car garages, and a motor court. Griffin Ranch includes a community center with pool, spa, fitness center, yoga studio, billiard room, 8 pickle ball courts, 2 tennis courts, bocce ball and is close to world class restaurants and shopping. Home Site 6 has an estimated closing date in Early 2027. Photo provided is a rendering of the home that is under construction and exterior color schemes may vary.
Additional Information
- Land Lease Type
- Fee
- HOA Fee
- Yes
- HOA
- 610
- Lot Description
- Back Yard, Front Yard, Level, Close to Clubhouse, Lot 20000-39999 Sqft, Sprinklers Drip System, Sprinklers In Front
- Appliances
- Dishwasher, Vented Exhaust Fan, Water Line to Refrigerator, 6 Burner Stove, Double Oven, Gas Cooktop, Gas Oven, High Efficiency Water Heater, Hot Water Circulator, Microwave
- Pool
- Yes
- Spa
- Yes
- Fireplace Description
- None
- View
- Peek-A-Boo
- Parking
- Garage - Two Door, Porte-Cochere, Driveway - Combination
- Garage Spaces Total
- 4
- Middle School
- Cahuilla Desert Academy
- High School
- Coachella Valley
Mortgage Calculator
Listing courtesy of Toll Brothers Real Estate, Inc.