43393 Saint Andrews Drive, Indio, CA 92201
- $629,000
- 3
- BD
- 2
- BA
- 2,249
- SqFt







- List Price
- $629,000
- Status
- ACTIVE
- MLS#
- 219149856
- Year Built
- 2004
- Bedrooms
- 3
- Bathrooms
- 2
- Living Sq. Ft
- 2,249
- Lot Size
- 6,534
- Lot Location
- On Golf Course
- Days on Market
- 25
- Property Type
- Single Family Residential
- Stories
- 1
- Neighborhood
- Heritage Palms Country Club
Property Description
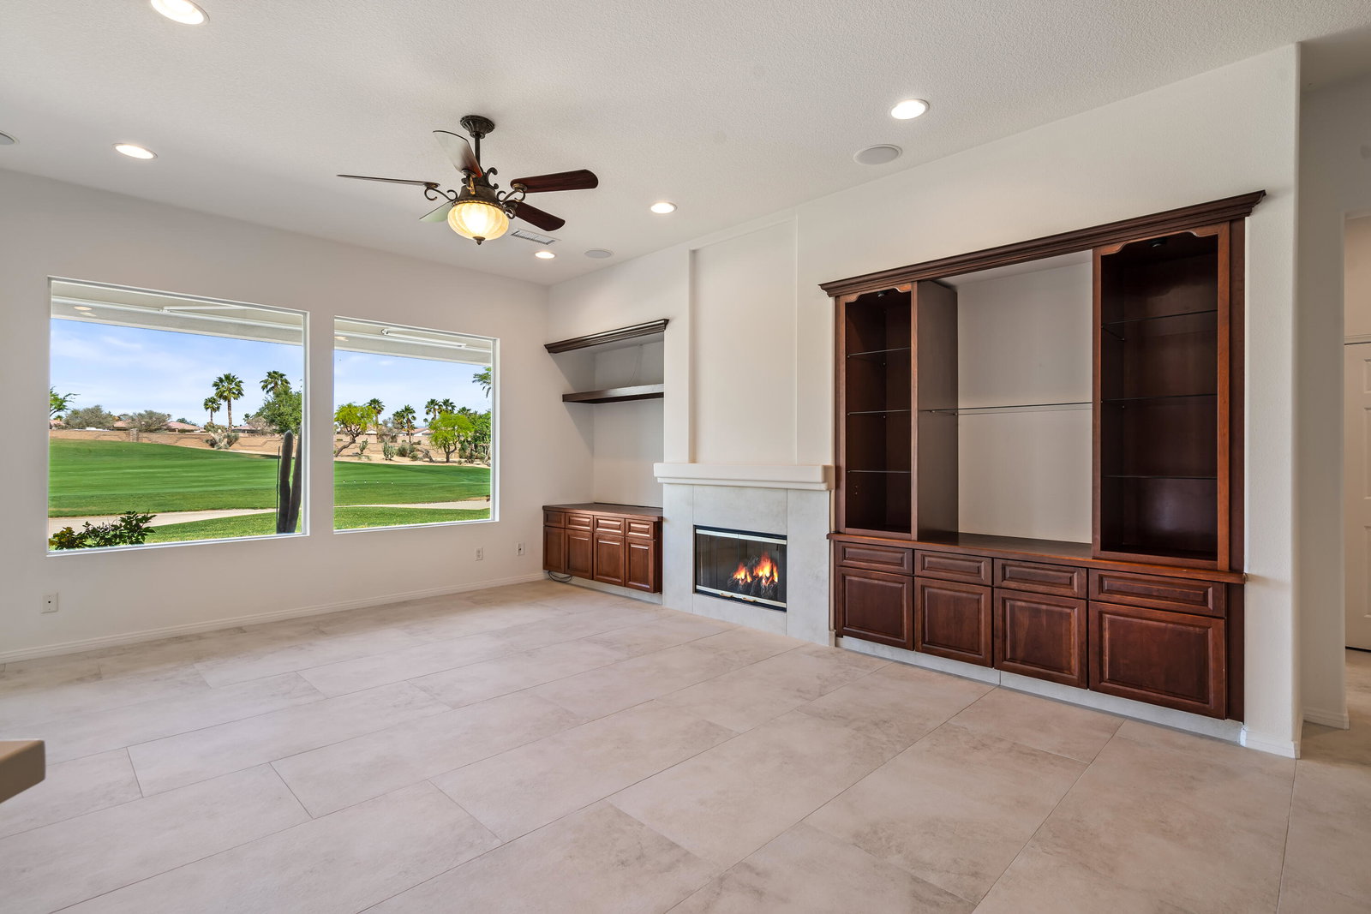
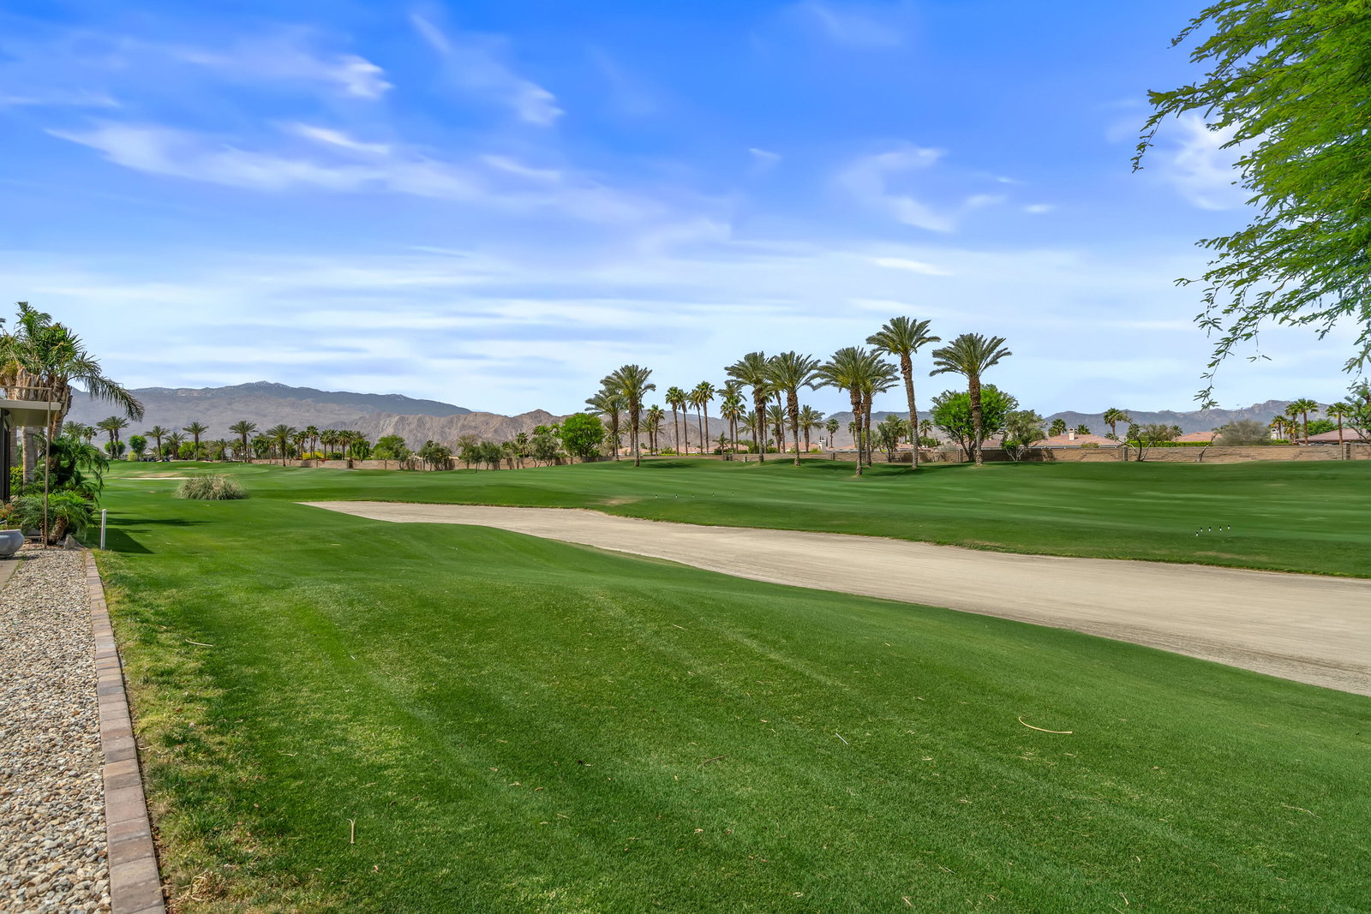
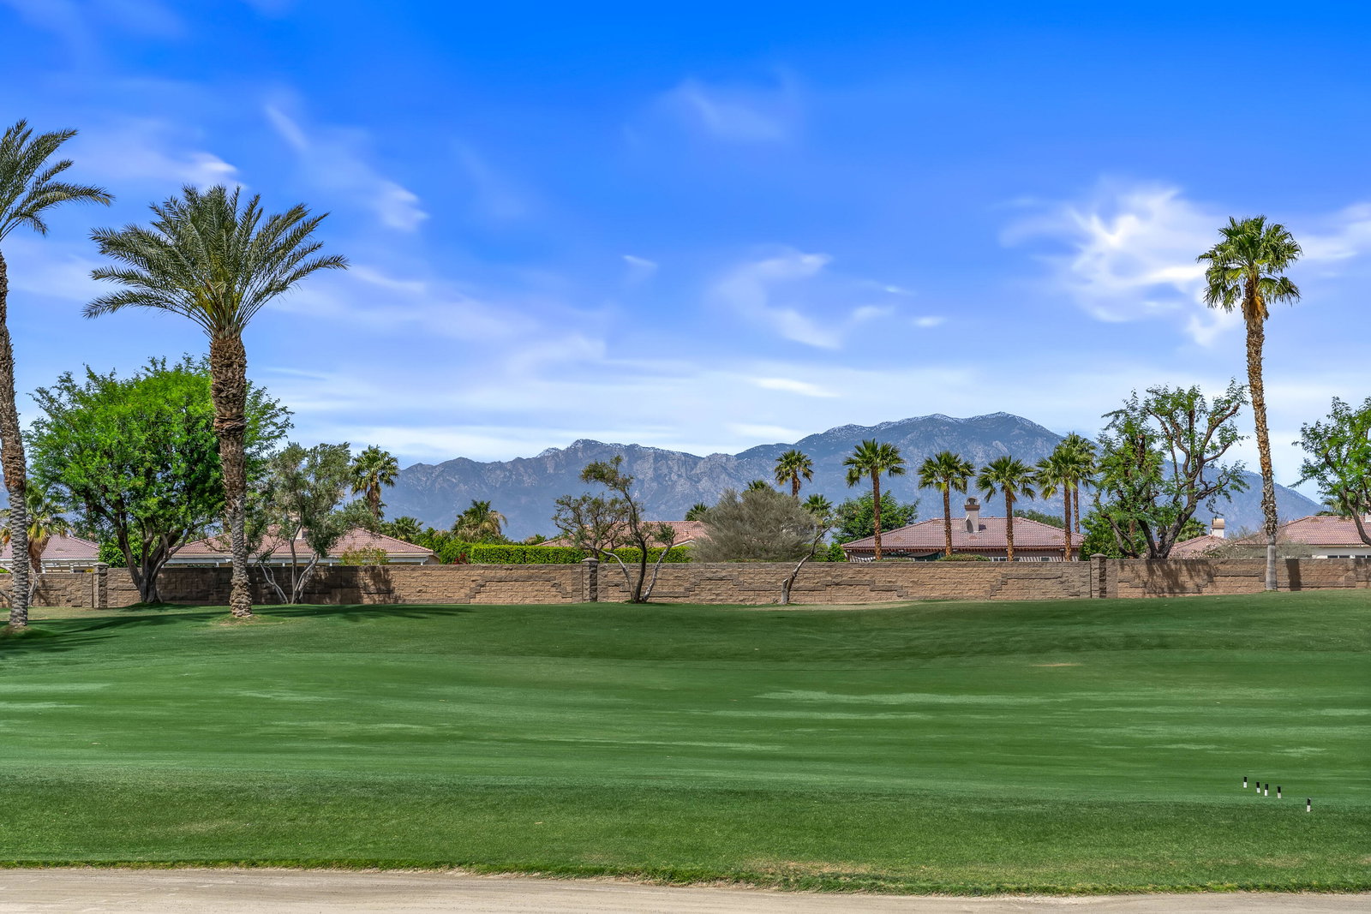
SPECTACULAR VIEWS from this beautiful fairway home! Located on the 7th fairway of the Heritage Palms golf course, this 2249 sq.ft. 3 BD/2BA home with oversized garage including separate door and bay for your golf cart is a real gem of a find. New exterior and interior paint, new LARGE porcelain tile flooring throughout, completely new and redesigned kitchen island with custom cabinetry, beautiful quartz countertop, new appliances, new water heater and new interior hardware. Additional upgrades include the homes rear windows have been replaced with fixed panel ''Picture Windows'' to maximize the spectacular views, oversized brick paver front courtyard, rear paver patio with electronic awning, stacked stone exterior detail, family room fireplace, media center and replaced dual A/C units. The primary bedroom includes the optional bay window, dual vanities, soaking tub with separate shower and walk-in closet with beautiful built-in organizers. Heritage Palms is a premier 55+ adult community featuring an 18 hole championship golf course, indoor & outdoor pools, fitness center, pickle ball & tennis courts, grill room, card rooms, billiards room, social clubs and more.
Additional Information
- Land Lease Type
- Fee
- HOA Fee
- Yes
- HOA
- 600
- Frequency
- Monthly
- Association Amenities
- Bocce Ball Court, Banquet Facilities, Billiard Room, Clubhouse, Card Room, Fitness Center, Golf Course, Meeting Room, Management, Pet Rules, Recreation Room, Tennis Court(s)
- Association Fees Include
- Clubhouse, Cable TV
- Lot Description
- On Golf Course
- Appliances
- Disposal, Refrigerator, Water Line to Refrigerator, Gas Cooktop, Electric Oven, Self Cleaning Oven, Microwave
- Fireplace Description
- Gas Log
- Heat
- Natural Gas, Central, Fireplace(s), Forced Air
- Cooling
- Air Conditioning, Ceiling Fan(s), Central Air
- View
- Golf Course, Hills, Mountain(s), Panoramic
- Parking
- Golf Cart Garage, Side By Side, Direct Access, Garage Door Opener, Driveway
- Garage Spaces Total
- 2
- Sewer
- In, Connected and Paid
Mortgage Calculator
Listing courtesy of Riviera West Realtors, Inc..