60463 Juniper Lane, La Quinta, CA 92253
- $848,000
- 3
- BD
- 2
- BA
- 1,845
- SqFt




- List Price
- $848,000
- Status
- ACTIVE
- MLS#
- 219149802
- Year Built
- 2003
- Bedrooms
- 3
- Bathrooms
- 2
- Living Sq. Ft
- 1,845
- Lot Size
- 9,148
- Lot Location
- Back Yard, Front Yard, Landscaped, Close to Clubhouse, On Golf Course
- Days on Market
- 71
- Property Type
- Single Family Residential
- Stories
- 1
- Neighborhood
- Trilogy
Property Description
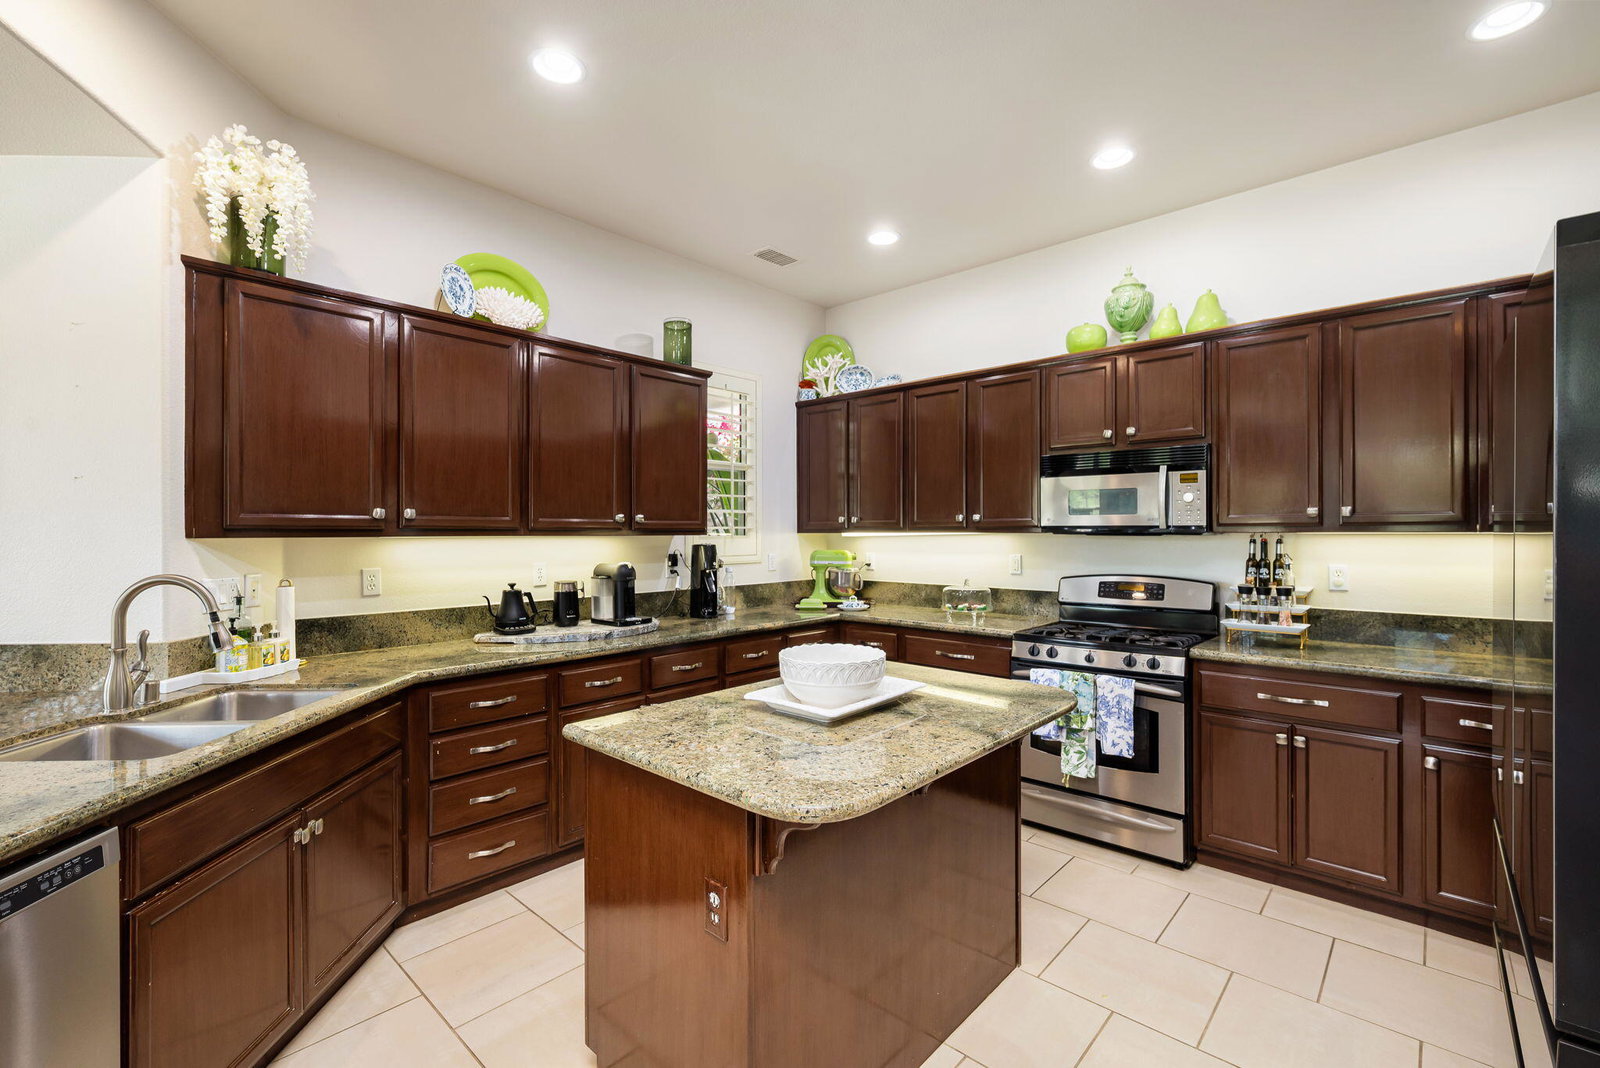
Perched on the 18th fairway with sweeping mountain, golf course, and sparkling pool vistas, this stunning Monarch plan home inside the gates of Trilogy La Quinta--an exclusive 55+ resort enclave--delivers the ultimate desert lifestyle. Offering 3 bedrooms, 2 baths, soaring 10-foot ceilings and approximately 1,845 square feet of refined living, the residence showcases a spacious great room with built-in media center, plantation shutters, arched passages, and captivating rear-yard views. The adjacent kitchen impresses with stainless steel appliances, breakfast nook, prep island, slab-granite bullnose counters, gas range, and built-in microwave. The primary retreat features a charming bay window, French door to the patio, and a luxe en suite with dual vanities, floor-to-ceiling tiled shower with glass enclosure, and a generous walk-in closet. Guest quarters provide comfort and privacy with an upgraded full bath. Outside, a resort-style oasis awaits--flagstone-wrapped spa spilling into a sleek rectangular pool, covered patio, fire pit, and lush mature landscaping--all framing those unforgettable panoramic views.
Additional Information
- Land Lease Type
- Fee
- HOA Fee
- Yes
- HOA
- 622
- Frequency
- Monthly
- Association Amenities
- Barbecue, Bocce Ball Court, Banquet Facilities, Billiard Room, Clubhouse, Card Room, Fitness Center, Golf Course, Lake or Pond, Meeting Room, Management, Sport Court, Tennis Court(s), Elevator(s)
- Association Fees Include
- Building & Grounds, Clubhouse, Concierge, Cable TV, Security
- Lot Description
- Back Yard, Front Yard, Landscaped, Close to Clubhouse, On Golf Course
- Appliances
- Dishwasher, Disposal, Water Line to Refrigerator, Exhaust Fan, Gas Range, Microwave
- Pool
- Yes
- Pool Description
- Waterfall, In Ground, Private, Pebble
- Spa
- Yes
- Heat
- Natural Gas, Central
- Cooling
- Central Air
- View
- Golf Course, Mountain(s), Panoramic, Pool
- Parking
- Side By Side, Direct Access, Garage Door Opener
- Garage Spaces Total
- 2
- Sewer
- In, Connected and Paid
- Water
- Water District
Mortgage Calculator
Listing courtesy of Bennion Deville Homes.