77638 Via Venito, Indian Wells, CA 92210
- $2,798,000
- 4
- BD
- 5
- BA
- 4,632
- SqFt


- List Price
- $2,798,000
- Status
- ACTIVE
- MLS#
- 219149563
- Year Built
- 2005
- Bedrooms
- 4
- Bathrooms
- 5
- Living Sq. Ft
- 4,632
- Lot Size
- 14,810
- Lot Location
- Back Yard, Front Yard, Landscaped, Private, Close to Clubhouse, Premium Lot
- Days on Market
- 33
- Property Type
- Single Family Residential
- Style
- Contemporary
- Stories
- 1
- Neighborhood
- Indian Wells Country Club
Property Description
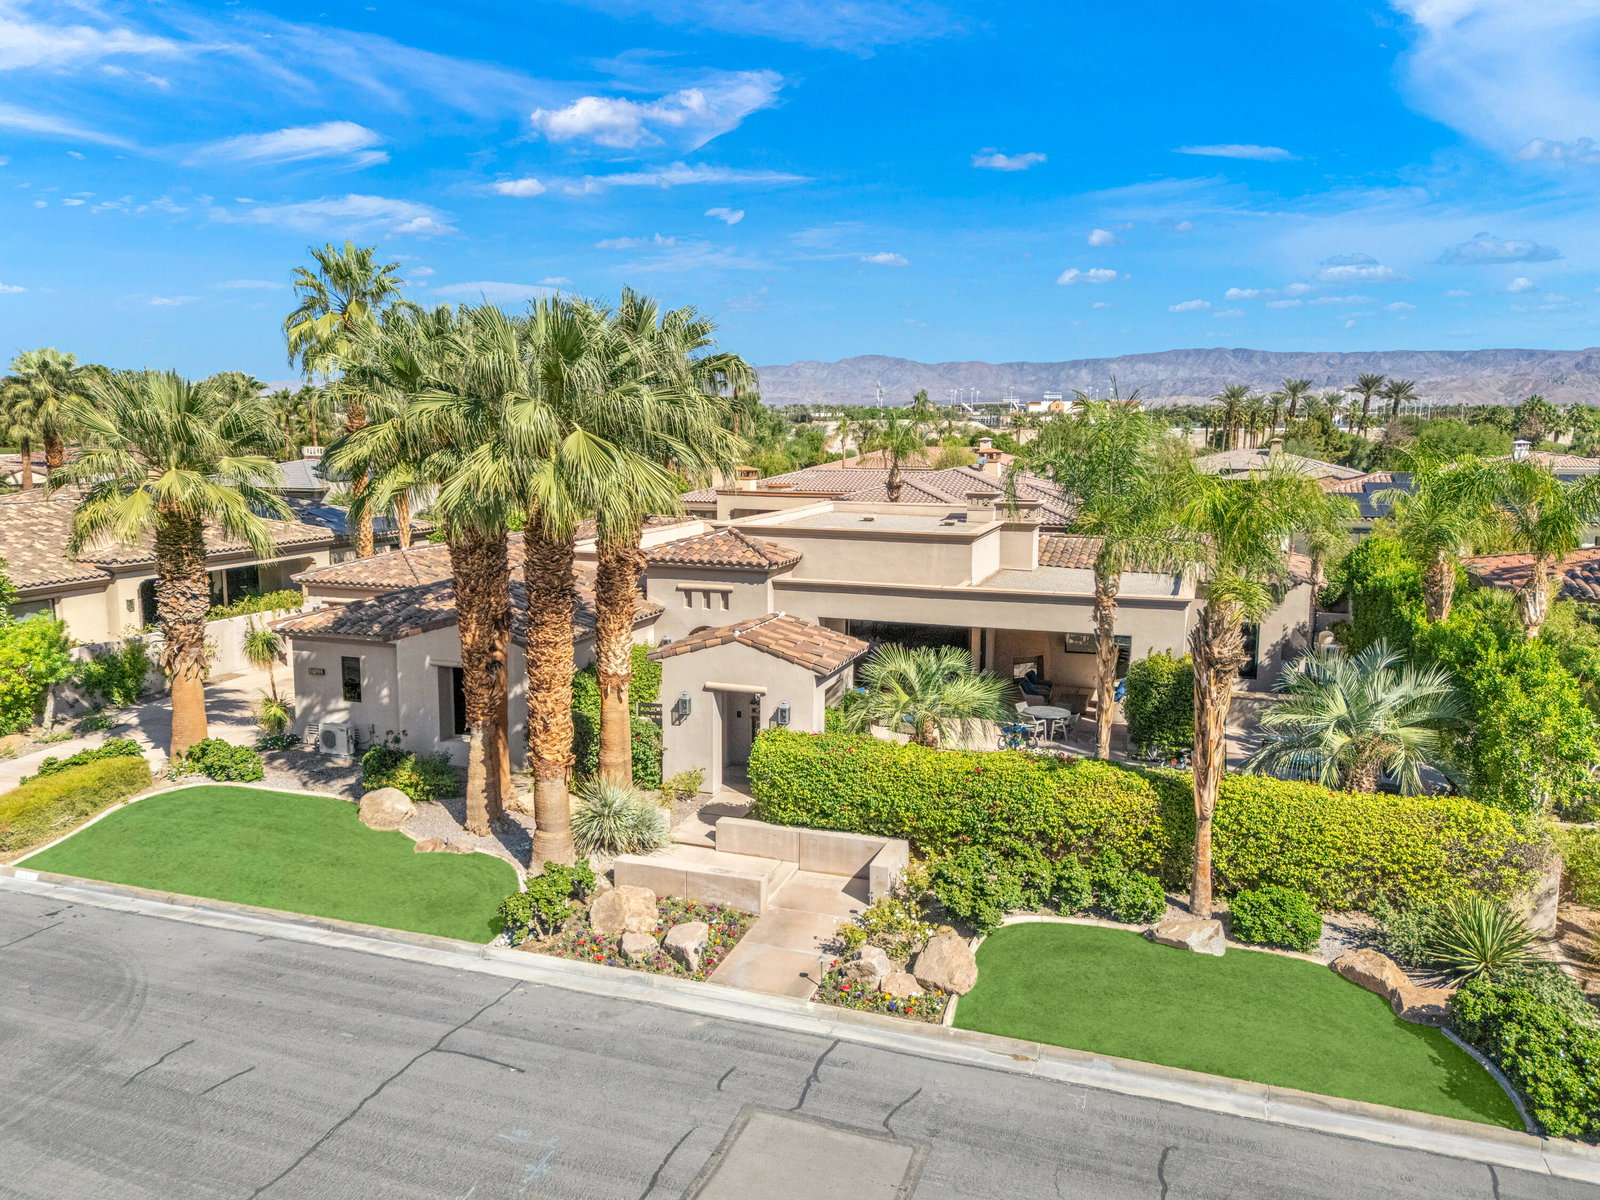
Built by renowned Ministrelli this outstanding home is one of the finest and best locations at Indian Wells Country Club within the prestigious Villaggio community. Light and bright California open floorplan and Tuscany design is quality built from start to finish! Spectacular Mountain Views directly south facing with walls of glass which disappear and open to large 422 Square Foot covered loggia with fireplace, beautiful pool and raised spa, and outdoor barbeque island. Fabulous Views and spacious indoor/outdoor living, this private home features 4632 Sq. Ft. of indoor living, 4 spacious Bedrooms with ensuite baths, 4.5 Baths, Great Room with fireplace, Formal Dining Room has adjoining impressive Wine room. Open Gourmet Kitchen boasts 2 islands with bar seating, 2 stainless steel sinks, Wolf appliances, and gorgeous granite countertops. Primary bedroom has fabulous pool and mountain views with French doors to direct access to loggia, pool/spa. Grand Primary Bath features dual sinks plus vanity, jet tub spa, and huge walk-in closet. Interior Design features include extensive use of granite and marble, faux and stenciled wall paint, art niches, built-in wood cabinetry, carpeted bedrooms, and gorgeous Versailles pattern travertine floors. Total of 3 car garages, with epoxy flooring and built-ins for extra storage. Elegance, Style, and Luxury!
Additional Information
- Land Lease Type
- Fee
- HOA Fee
- Yes
- HOA
- 75
- Frequency
- Monthly
- Association Amenities
- Golf Course
- Lot Description
- Back Yard, Front Yard, Landscaped, Private, Close to Clubhouse, Premium Lot
- Appliances
- Dryer, Dishwasher, Disposal, Refrigerator, Washer, Water Line to Refrigerator, Exhaust Fan, Gas Cooktop, Gas Range, Gas Oven, Self Cleaning Oven, Convection Oven, Microwave
- Pool
- Yes
- Pool Description
- Waterfall, Heated, Salt Water, Fenced, In Ground, Private, Pebble
- Spa
- Yes
- Fireplace Description
- Gas Starter, Gas & Wood, Gas Log, Stone, Gas, Living Room, Patio
- Heat
- Natural Gas, Central, Fireplace(s), Forced Air, Zoned
- Cooling
- Air Conditioning, Ceiling Fan(s), Central Air, Gas, Zoned
- View
- Mountain(s), Panoramic, Pool
- Parking
- Golf Cart Garage, On Street, Guest, Side By Side, Direct Access, Garage Door Opener, Driveway
- Garage Spaces Total
- 3
- Sewer
- In, Connected and Paid, In Street Paid
- Water
- Water District
Mortgage Calculator
Listing courtesy of Grand Luxury Properties.