81430 Rustic Canyon Drive, La Quinta, CA 92253
- $530,000
- 2
- BD
- 2
- BA
- 1,693
- SqFt




- List Price
- $530,000
- Status
- ACTIVE
- MLS#
- 219149381
- Year Built
- 2008
- Bedrooms
- 2
- Bathrooms
- 2
- Living Sq. Ft
- 1,693
- Lot Size
- 6,534
- Days on Market
- 39
- Property Type
- Single Family Residential
- Stories
- 1
- Neighborhood
- Trilogy
Property Description
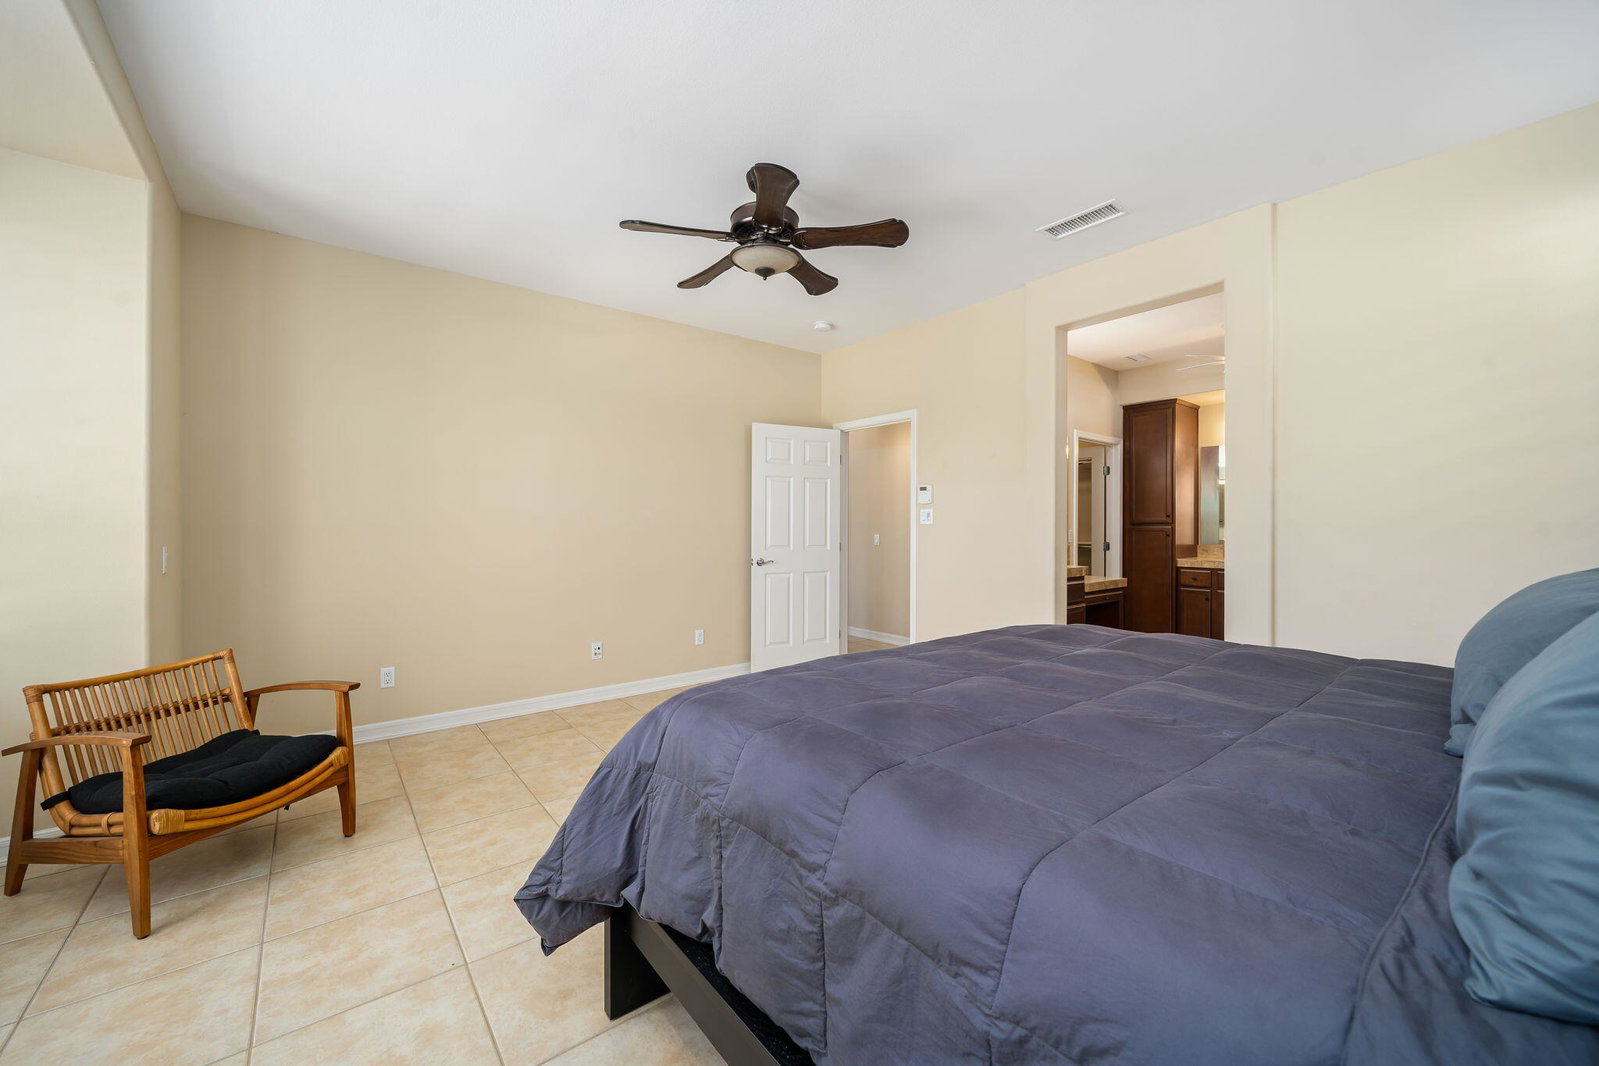
Priced to sell! This beautifully maintained Monterey floor plan in the highly desirable Trilogy at La Quinta offers the perfect combination of comfort, style, and value. Featuring 2 bedrooms, 2 bathrooms, and a versatile den that can be used as a home office, media room, or guest space, this home is move-in ready and has been meticulously cared for. The open and inviting floor plan is enhanced by tile flooring throughout, providing both elegance and easy maintenance. The spacious living areas flow seamlessly into the outdoor living space, where you'll find a cozy fireplace seating area surrounded by mature landscaping, an ideal setting for relaxing evenings or entertaining family and friends. Whether you're seeking a full-time residence, seasonal retreat, or investment opportunity, this exceptional home delivers the resort-style lifestyle Trilogy is known for. Don't miss this opportunity to own one of the community's most popular floor plans at an outstanding value.
Additional Information
- Land Lease Type
- Fee
- HOA Fee
- Yes
- HOA
- 622
- Frequency
- Monthly
- Association Amenities
- Controlled Access, Clubhouse, Fitness Center, Golf Course, Maintenance Grounds, Recreation Room, Sport Court, Tennis Court(s)
- Association Fees Include
- Building & Grounds, Clubhouse, Cable TV, Security
- Appliances
- Dryer, Dishwasher, Refrigerator, Washer, Gas Range, Electric Oven, Microwave
- Heat
- Natural Gas, Forced Air
- Cooling
- Air Conditioning, Central Air
- View
- Mountain(s)
- Parking
- Garage Door Opener
- Garage Spaces Total
- 2
- Sewer
- In, Connected and Paid
- Water
- Water District
Mortgage Calculator
Listing courtesy of KUD Properties, Inc..