8 Dartmouth Drive, Rancho Mirage, CA 92270
- $1,275,000
- 3
- BD
- 3
- BA
- 3,195
- SqFt






- List Price
- $1,275,000
- Status
- ACTIVE
- MLS#
- 219145126
- Year Built
- 1979
- Bedrooms
- 3
- Bathrooms
- 3
- Living Sq. Ft
- 3,195
- Lot Size
- 6,970
- Lot Location
- Back Yard, Front Yard, Landscaped, Level, Private, Close to Clubhouse, Premium Lot
- Days on Market
- 129
- Property Type
- Single Family Residential
- Style
- Ranch
- Stories
- 1
- Neighborhood
- The Springs Country Club
Property Description
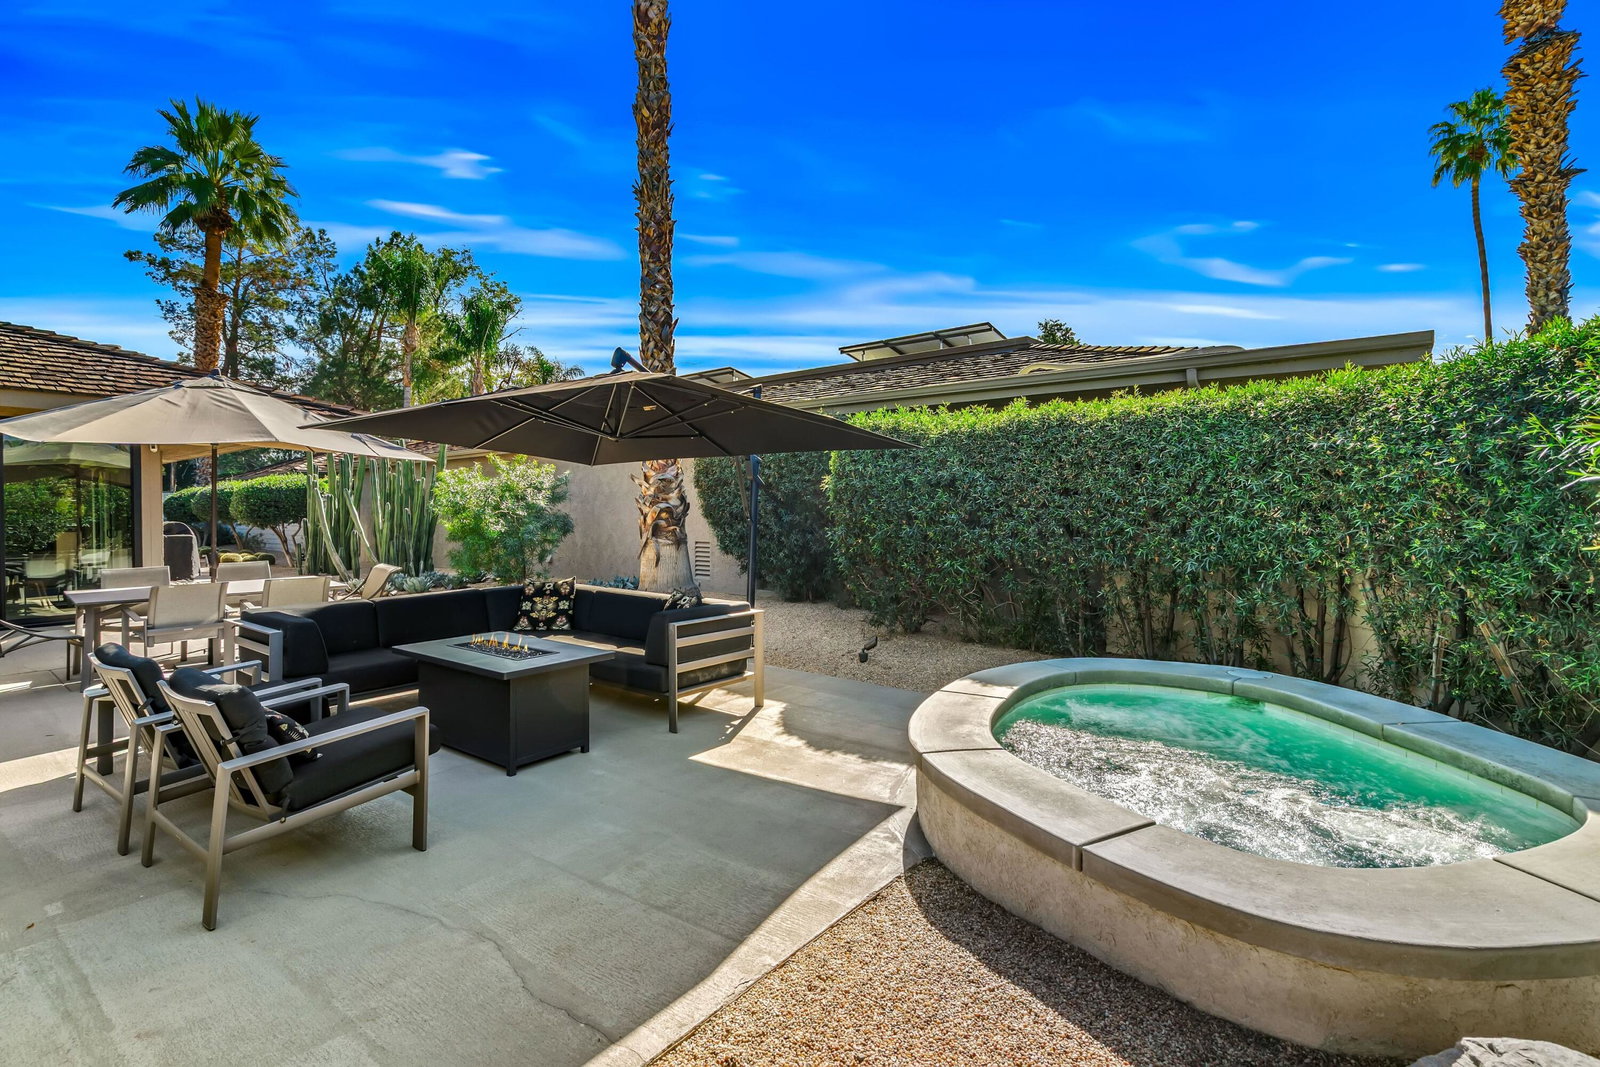
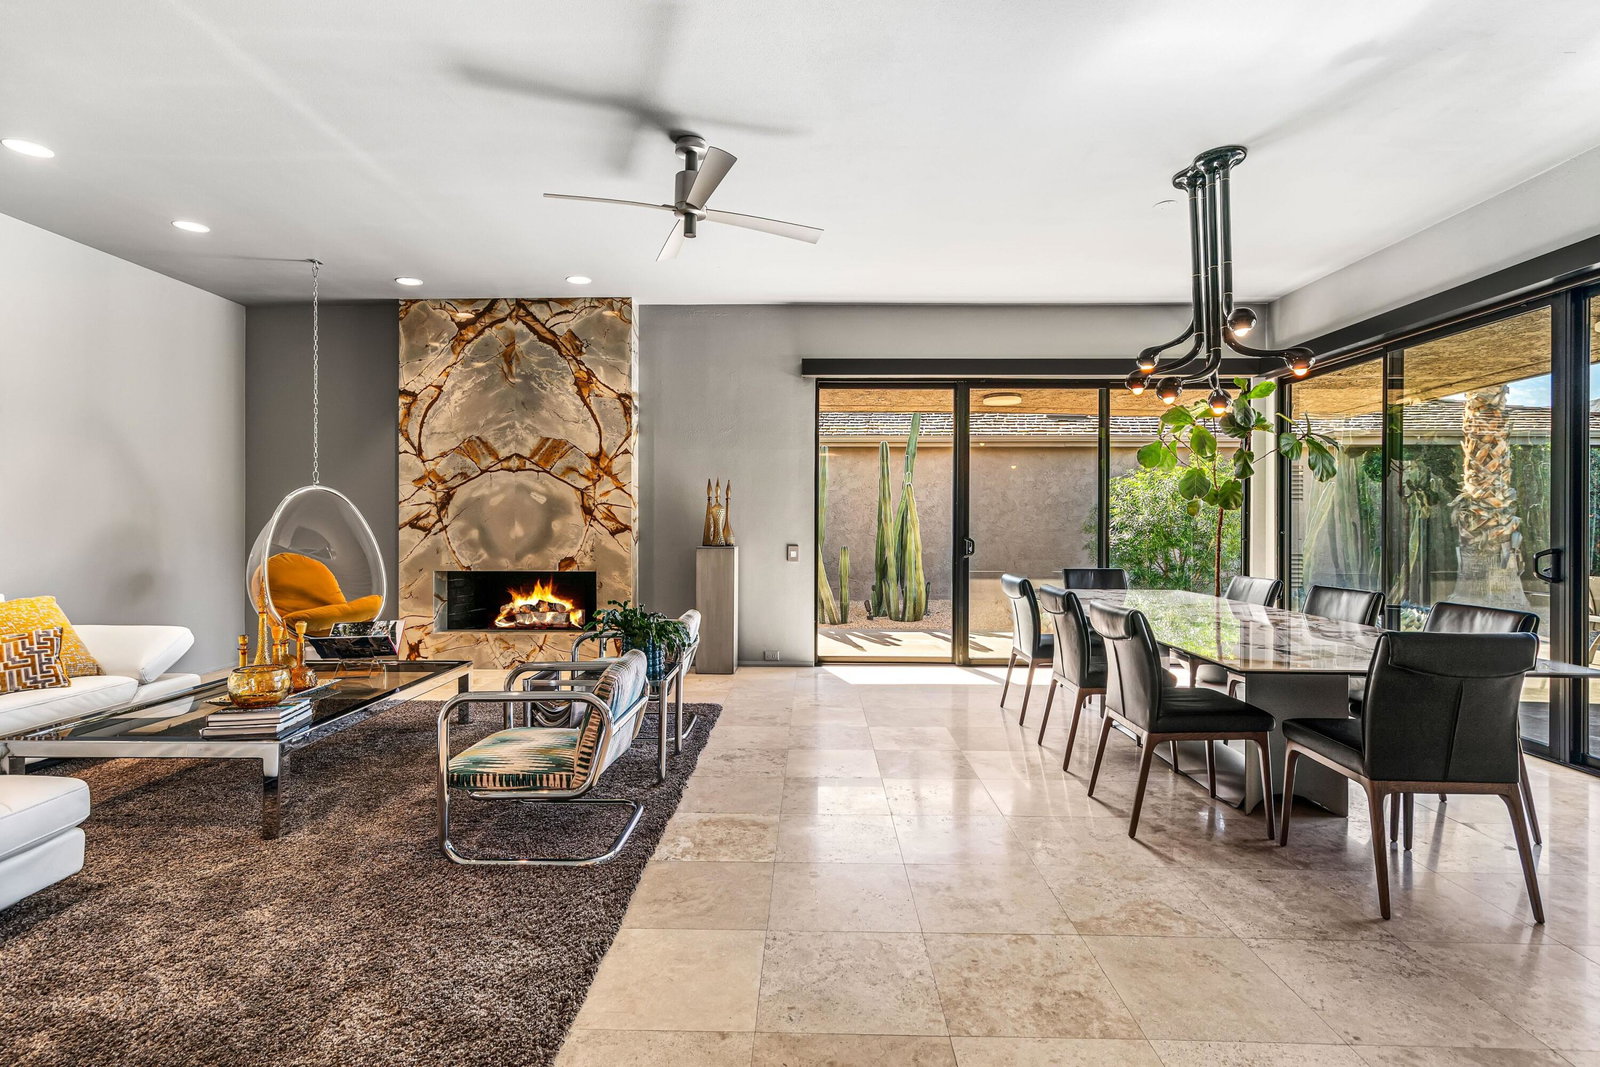
Turnkey stand-alone home fully furnished & with cash purchase, your own Mini Cooper Convertible for top down desert fun. Currently with extra large spa BUT Custom Pool Design completed and HOA APPROVED. Call for details. You buy it, specify your pool finishes and have it done by August 15th. This stand-alone home has no attached neighbors. And although a 3-bedroom, it includes an additional large office space. Full Miele kitchen with 2-dishwashers, wall mounted espresso machine, induction cooktop, convection oven and steam oven. Custom bar for entertaining and open floor plan. With custom stone, ice maker, insta-hot faucet and lux barstools. Open plan gives light and sight lines of mountain views and Sunnylands-style desert landscaping. Leased solar, skylights and on-demand hot water all add to energy efficiency. Along with the 3-ensuite bedrooms, you'll see a lovely office space with garden featuring a fountain. Design continuity throughout. High quality, thoughtful materials. Statement fireplace and dining area to enjoy the views while the sun sets. 2-car attached garage, golf cart garage and built-in storage. A mix of mid century, 70s glam, and modern feel add to the fun spirit of desert life. Collectible mid century pieces, Natuzi sectional, custom bar stools and amazing Jonathan Entler Chandelier dining table and more.
Additional Information
- Land Lease Type
- Fee
- HOA Fee
- Yes
- HOA
- 1826
- Frequency
- Monthly
- Association Amenities
- Bocce Ball Court, Banquet Facilities, Billiard Room, Controlled Access, Clubhouse, Card Room, Fitness Center, Golf Course, Guest Parking, Maintenance Grounds, Meeting Room, Other Courts, Management, Paddle Tennis, Recreation Room, Sauna, Tennis Court(s)
- Association Fees Include
- Building & Grounds, Clubhouse, Cable TV, Earthquake Insurance, Insurance, Security
- Lot Description
- Back Yard, Front Yard, Landscaped, Level, Private, Close to Clubhouse, Premium Lot
- Appliances
- Bar Ice Maker, Dryer, Dishwasher, Freezer, Disposal, Ice Maker, Refrigerator, Exhaust Fan, Electric Cooktop, Gas Oven, Self Cleaning Oven, Convection Oven, Microwave
- Spa
- Yes
- Fireplace Description
- Raised Hearth, Gas Log, Stone, Gas, Living Room
- Heat
- Natural Gas, Central, Forced Air, Zoned
- Cooling
- Air Conditioning, Ceiling Fan(s), Central Air, Electric, Gas, Zoned
- View
- Desert, Mountain(s)
- Parking
- Golf Cart Garage, Side By Side, Direct Access, Garage Door Opener, Driveway
- Garage Spaces Total
- 3
- Sewer
- In Street Paid
- Water
- Water District
Mortgage Calculator
Listing courtesy of Desert Sotheby's International Realty.